
Listing Courtesy of:  STELLAR as distributed by MLS GRID / Listed By: Gislene "Gigi" Moorman, Coldwell Banker Realty - Contact: 813-253-2444
 STELLAR as distributed by MLS GRID / Listed By: Gislene "Gigi" Moorman, Coldwell Banker Realty - Contact: 813-253-2444
 412 Blue Bayou Lane Winter Springs, FL 32708
Active (49 Days)
$374,900 (USD)

Description
MLS #:
O6407027
O6407027
Taxes
$4,079(2025)
$4,079(2025)
Lot Size
1,298 SQFT
1,298 SQFT
Type
Townhouse
Townhouse
Year Built
2007
2007
County
Seminole County
Seminole County
Listed By
Gislene "Gigi" Moorman, Coldwell Banker Realty, Contact: 813-253-2444
Source
STELLAR
Last checked Jul 14 2026 at 4:01 PM GMT+0000
STELLAR
Last checked Jul 14 2026 at 4:01 PM GMT+0000
Bathroom Details
- Full Bathrooms: 3
- Half Bathroom: 1
Interior Features
- Unfurnished
- Kitchen/Family Room Combo
- Living Room/Dining Room Combo
- Appliances: Dishwasher
- Appliances: Refrigerator
- Appliances: Washer
- Open Floorplan
- Appliances: Disposal
- Appliances: Microwave
- Appliances: Range
- Appliances: Dryer
- Primarybedroom Upstairs
- Primary Bedroom Main Floor
Subdivision
- Jesups Reserve Twnhms Rep
Property Features
- Foundation: Slab
Heating and Cooling
- Central
- Central Air
Homeowners Association Information
- Dues: $300/Monthly
Flooring
- Wood
Exterior Features
- Stucco
- Roof: Shingle
Utility Information
- Utilities: Cable Connected, Public, Water Source: Public
- Sewer: Public Sewer
School Information
- Elementary School: Keeth Elementary
- Middle School: Indian Trails Middle
- High School: Winter Springs High
Parking
- Garage Door Opener
- Garage Faces Rear
- Ground Level
Stories
- 3
Living Area
- 1,854 sqft
Listing Price History
Date
Event
Price
% Change
$ (+/-)
Jul 13, 2026
Price Changed
$374,900
-1%
-$5,100
Jun 11, 2026
Price Changed
$380,000
-1%
-$5,000
Jun 04, 2026
Price Changed
$385,000
-1%
-$5,000
May 20, 2026
Listed
$390,000
-
-
Additional Information: South Tampa | 813-253-2444
Location
Disclaimer: Listings Courtesy of “My Florida Regional MLS DBA Stellar MLS © 2026. IDX information is provided exclusively for consumers personal, non-commercial use and may not be used for any other purpose other than to identify properties consumers may be interested in purchasing. All information provided is deemed reliable but is not guaranteed and should be independently verified. Last Updated: 7/14/26 09:01
Based on information submitted to the MLS GRID as of 7/14/2026 16:01. All data is obtained from various sources and may not have been verified by broker or MLS GRID. Supplied Open House Information is subject to change without notice. All information should be independently reviewed and verified for accuracy. Properties may or may not be listed by the office/agent presenting the information.

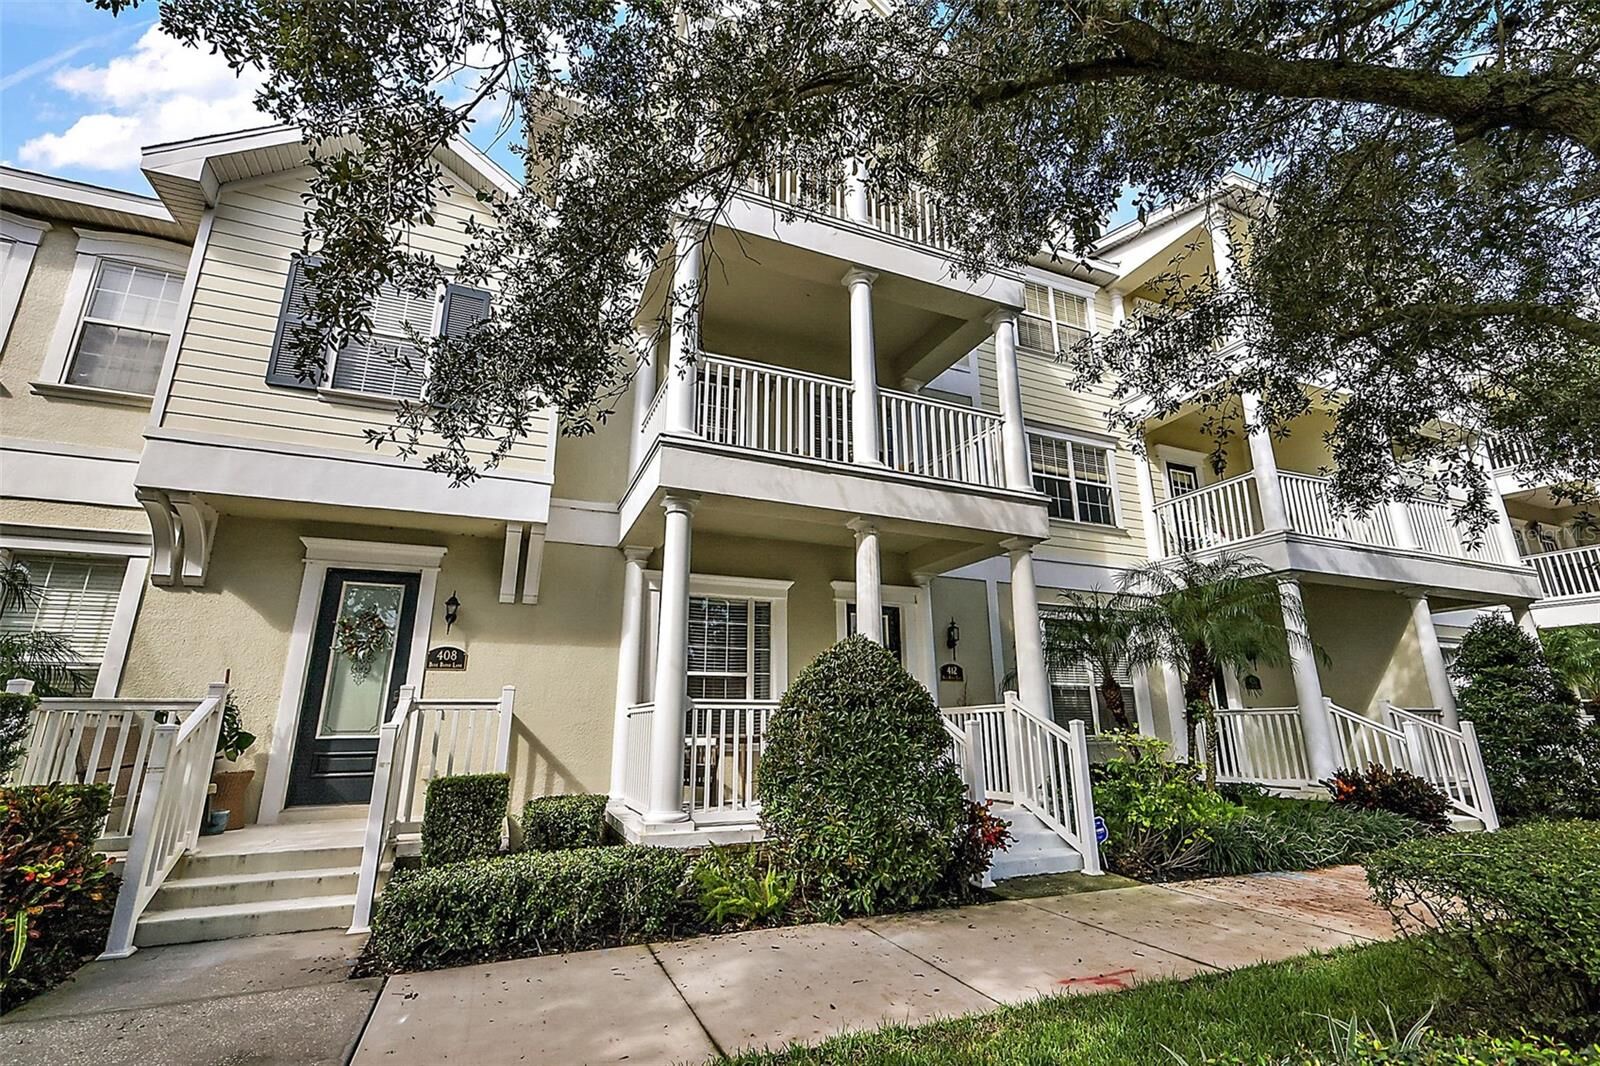
The flexible first-floor bedroom with full bath is ideal for guests, a home office, or multi-generational living. The main level features a bright open-concept living and dining area, an oversized kitchen with like-new stainless steel appliances, a generous breakfast bar, and convenient second-floor laundry. The private third-floor owner’s suite offers a large walk-in closet, en-suite bath with soaking tub and separate shower, and peaceful separation from the main living spaces.
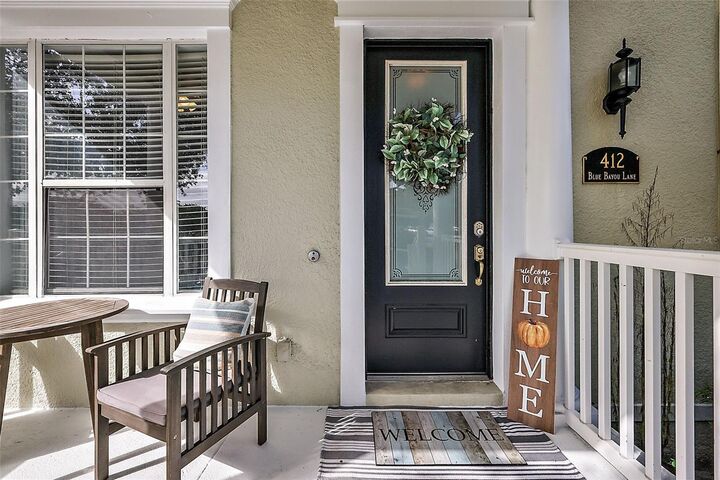
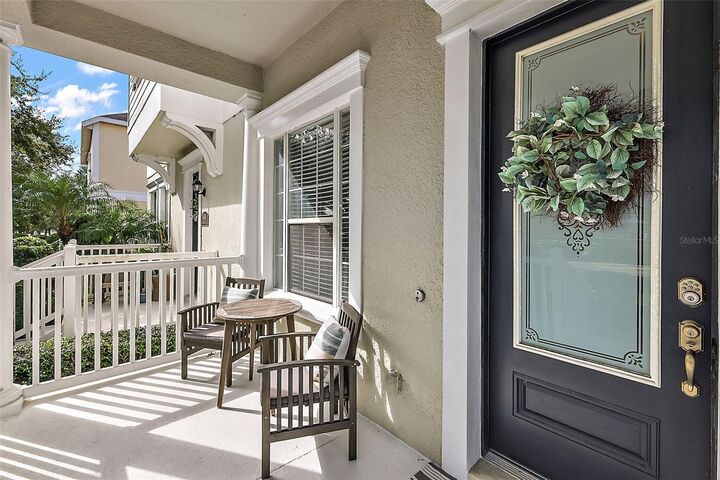
Enjoy three outdoor living areas, including a welcoming front porch, updated second-floor patio, and private third-floor balcony perfect for relaxing evenings. Major updates include a new roof in 2022, new A/C in 2023, garage door maintenance in 2024, brand-new stair railing, and laminate flooring throughout with no carpet. The oversized 2-car garage with added storage solutions keeps everything organized and functional.
Jesups Reserve residents enjoy a resort-style community pool and spa, scenic pond views, and a well-kept neighborhood setting. The location is hard to beat – you’re minutes from Central Winds Park, Trotwood Park, with convenient access to shopping, dining and major likes like SR-417. Book your showing today.