

Listing Courtesy of:  STELLAR as distributed by MLS GRID / Listed By: Jonathan Hernandez, Coldwell Banker Realty - Contact: 813-253-2444
 STELLAR as distributed by MLS GRID / Listed By: Jonathan Hernandez, Coldwell Banker Realty - Contact: 813-253-2444
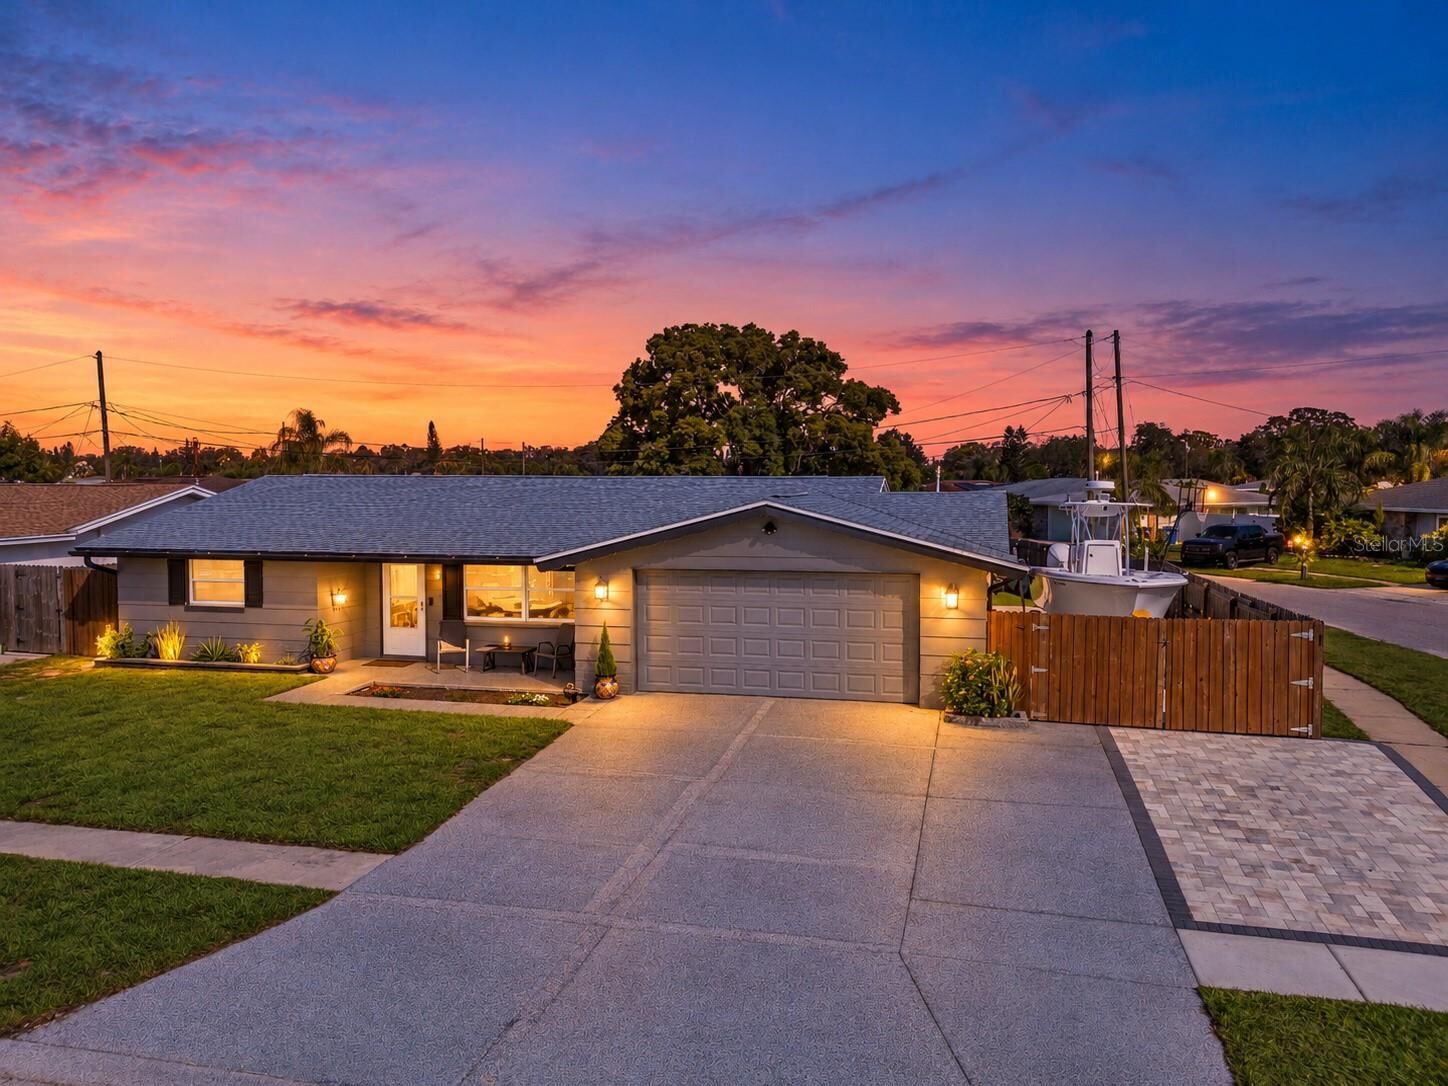
 5735 Mosaic Drive Holiday, FL 34690
Active (0 Days)
$425,000 (USD)
OPEN HOUSE TIMES
-
OPENSun, Oct 182:00 pm - 4:00 pm

Description
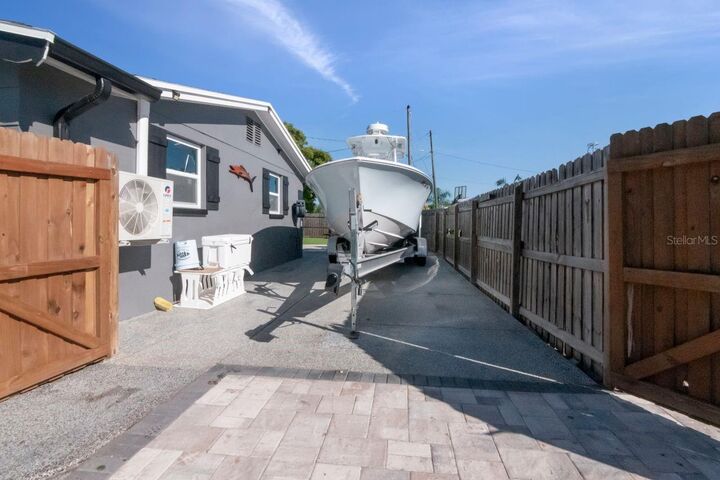
Extensively renovated with premium upgrades throughout! Highlights include a luxury kitchen with rare natural granite countertops and high-end appliances, new hurricane-rated windows and sliding glass doors, and a completely replaced high-efficiency HVAC system (2024) with all-new ductwork, advanced humidity control, and upgraded insulation. Additional features include a 2024 water heater, new electrical panel with whole-house generator hookup, whole-house water purification and softening system, five-stage reverse osmosis filtration, and advanced air purification. The air-conditioned garage features a dedicated Gree mini-split, while commercial-grade epoxy-style flake flooring extends throughout the garage, Florida room, patio, driveway, and side of the home. A versatile 12' x 17' bonus room with central heating and cooling currently serves as a home gym and cold plunge room. Enjoy a fully fenced, turfed backyard with two modern covered pavilions, a spacious paver patio, and comfortable lounge seating, creating an incredible outdoor entertaining space. Thoughtfully upgraded inside and out, this home offers exceptional comfort, quality, and Florida living!
MLS #:
TB8557833
TB8557833
Taxes
$4,233(2025)
$4,233(2025)
Lot Size
6,480 SQFT
6,480 SQFT
Type
Single-Family Home
Single-Family Home
Year Built
1973
1973
County
Pasco County
Pasco County
Listed By
Jonathan Hernandez, Coldwell Banker Realty, Contact: 813-253-2444
Source
STELLAR
Last checked Oct 15 2026 at 12:07 AM GMT+0000
STELLAR
Last checked Oct 15 2026 at 12:07 AM GMT+0000
Bathroom Details
- Full Bathrooms: 2
- Half Bathroom: 1
Interior Features
- Unfurnished
- Solid Wood Cabinets
- Solid Surface Counters
- Bonus Room
- Den/Library/Office
- Walk-In Closet(s)
- Window Treatments
- Appliances: Electric Water Heater
- Appliances: Refrigerator
- Open Floorplan
- Appliances: Microwave
- Appliances: Range
- Thermostat
- Eat-In Kitchen
- Primary Bedroom Main Floor
Subdivision
- Forest Hills
Lot Information
- Sidewalk
- Level
- Corner Lot
- Near Public Transit
- Near Golf Course
- Near Marina
- Paved
Property Features
- Foundation: Slab
Heating and Cooling
- Central
- Central Air
Flooring
- Tile
Exterior Features
- Block
- Stucco
- Roof: Shingle
Utility Information
- Utilities: Cable Available, Sewer Available, Water Available, Water Source: Public, Electricity Available
- Sewer: Public Sewer
Parking
- Garage Door Opener
- Driveway
- Oversized
- Parking Pad
- Boat
- Rv Access/Parking
Stories
- 1
Living Area
- 1,572 sqft
Additional Information: South Tampa | 813-253-2444
Location
Disclaimer: Listings Courtesy of “My Florida Regional MLS DBA Stellar MLS © 2026. IDX information is provided exclusively for consumers personal, non-commercial use and may not be used for any other purpose other than to identify properties consumers may be interested in purchasing. All information provided is deemed reliable but is not guaranteed and should be independently verified. Last Updated: 10/14/26 17:07
Based on information submitted to the MLS GRID as of 10/15/2026 00:07. All data is obtained from various sources and may not have been verified by broker or MLS GRID. Supplied Open House Information is subject to change without notice. All information should be independently reviewed and verified for accuracy. Properties may or may not be listed by the office/agent presenting the information.
